
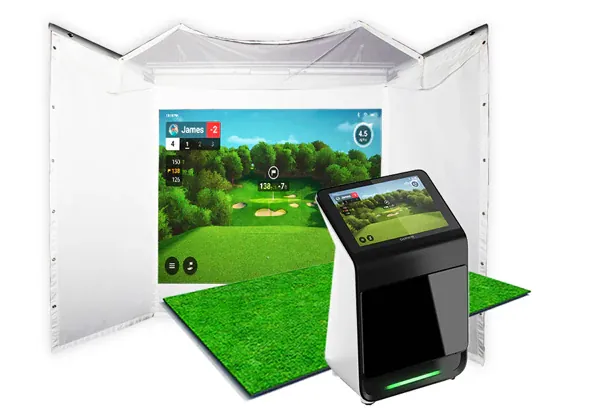
You need roughly nine feet of ceiling height, ten feet of width, and twelve feet of depth to safely install a home golf simulator. Anything smaller usually results in broken drywall, damaged equipment, or a heavily restricted golf swing. As indoor golf tech becomes wildly popular for off-season training, players quickly realize that buying the hardware is only half the battle. Figuring out if your designated room can actually hold the setup requires a strict breakdown of physical space requirements, launch monitor tracking styles, and basic safety buffers.
How Simulator Dimension Rules Work
Every indoor practice facility lives and dies by its physical footprint. You cannot fake space when swinging a driver at over one hundred miles per hour. The geometry of a standard golf swing dictates three rigid boundaries for any indoor room build.
Height remains the most unforgiving dimension. You need a bare minimum of roughly nine feet from the floor to the ceiling. This provides just enough clearance for an average-sized adult to make a standard swing with a shorter club. But for players taller than six feet, or golfers with steep, upright swing planes, industry installers recommend closer to ten or twelve feet of overhead space.
Room width determines where you physically stand inside the bay. A room that measures about ten feet across forces a player into an offset stance. The hitting mat sits pushed against one wall so the club face has enough room to swing back and through on the opposite side. If you want a centered tee position, you need around fourteen to fifteen feet of total room width.
Depth requires combining three distinct physical zones into one long measurement. You cannot simply stand against the back wall and hit into the front wall. A functional room needs an absolute minimum of twelve feet in total length, though closer to eighteen feet gives players a significantly better experience.
- The Impact Buffer: You must leave around a foot or more of empty space between your projection screen and the hard wall behind it. The screen needs room to stretch backward when a golf ball hits it at high speed.
- The Flight Zone: The ball needs time to travel so the sensors can read its spin and trajectory. Most setups demand around ten to twelve feet between the hitting mat and the screen.
- The Backswing Clearance: You need roughly seven feet of completely empty space directly behind the golfer to safely complete a backswing without smashing a club into the drywall or tracking equipment.
Why Players Use Specific Setups and When Constraints Apply
The type of technology you buy dictates how much empty floor space you actually need. Golfers usually choose between two dominant styles of launch monitors, and each one interacts with a room layout very differently.
Camera-based systems, also known as photometric monitors, sit directly next to the golf ball on the hitting mat. They take thousands of high-speed pictures of the club face right at the moment of impact. Because they look at the ball right on the tee, photometric systems do not care how far the ball flies. You only need enough room depth to swing a club safely without hitting the screen or the back wall.
Radar-based monitors function completely differently. Systems using Doppler radar must track the ball as it flies through the air to measure its spin rate and launch angle. These units must sit well behind the player. Installing a radar unit immediately adds roughly eight feet of required depth to your floor plan.
Projectors also alter your physical room constraints. A standard square aspect ratio fits neatly into narrower spaces. If you try to force a modern widescreen image onto the canvas in that same room, you run into severe formatting issues. You end up with empty blank canvas at the top and bottom of your bay, a problem heavily influenced by projector aspect ratios and the physical limits of your wall width.
Famous Real-World Simulator Constraints
Looking at how amateur builders squeeze setups into basements and garages shows exactly what happens when room dimensions fall short of the ideal targets. Compromises happen immediately.
During a heavily documented build a few years ago, a golfer attempted to install a full system into an open-concept living space. The room offered plenty of floor space at roughly ten by twenty-two feet. The ceiling, however, stopped at exactly eight feet high. The physical limitations forced the player into a corner. They either had to restrict their indoor practice exclusively to hitting wedges and short irons, or they had to artificially flatten their natural swing plane just to use their fairway woods without scraping the ceiling paint.
Professional installers generally group residential room layouts into three distinct tiers to manage expectations. A budget tier works inside a basic bedroom layout, roughly ten feet wide and twelve feet deep with nine-foot ceilings. These rooms rely purely on hitting nets and simple tracking mats.
A medium build steps up to twelve feet wide and fifteen feet deep, allowing for full projection screens and photometric monitors. A commercial-grade luxury room requires fifteen feet of width and at least twenty feet of depth. That massive footprint allows left-handed and right-handed players to take turns on a perfectly centered tee using radar tracking without moving any hardware around the room.
Common Misconceptions About Indoor Swings
Many casual fans think that as long as the club does not physically hit the drywall, the room size is fine. This ignores a major psychological hurdle known among teaching professionals as Indoor Swing Syndrome.
When a player steps into a confined space, their brain instinctively tries to protect their body and surroundings. Even if a tape measure says the club will clear the wall by two inches, the player feels boxed in. They subconsciously alter their mechanics. They pull their arms tight against their body during the downswing. Over time, these cramped, confined simulator spaces create severe swing flaws that completely ruin the player’s actual performance on an outdoor grass course, driven entirely by psychological impact rather than physical necessity.
Builders also frequently forget to account for the physical skeleton of the hitting bay. Metal poles hold the projection screen tight and catch errant shots. Players focus purely on where the ball sits and forget about their own footwork.
Experts consistently warn DIY builders to leave plenty of clearance behind the hitting mat. An aggressive follow-through naturally pulls a golfer forward. If the metal framing sits too close to the hitting area, players routinely trip over the bottom rails of their simulator enclosures, creating a major safety hazard inside tight garages.
Frequently Asked Questions
Can I put a golf simulator in a room with an eight-foot ceiling?
Yes, but you will face severe limitations. Some shorter players can manage an eight-and-a-half-foot ceiling with careful swings. At exactly eight feet, almost everyone is restricted to hitting only short irons. Trying to swing a longer club like a driver will result in ceiling damage or force you to use an unnatural, flat swing plane.
Do I absolutely need a centered tee position?
No. If your room runs narrow at around ten feet wide, you can use an offset setup. You simply place the hitting mat closer to one side of the room. The only downside is that right-handed and left-handed players cannot play together seamlessly. If you want a centered tee that accommodates everyone, you need a room width of at least fourteen feet.
Does my choice of launch monitor actually change my room size?
Yes. Photometric monitors use cameras and sit right next to the ball, so they only require enough room for you to swing safely. Radar-based monitors need to watch the ball fly toward the screen. They generally sit roughly eight feet behind the player, meaning you need a much deeper room to use them accurately.
How much empty space belongs behind the impact screen?
You need to leave a dedicated buffer zone. A golf ball flying at high speeds pushes the thick screen fabric backward upon impact. Industry standard recommendations tell builders to leave at least a foot, and ideally closer to two feet, of empty air between the back of the screen and the hard wall to prevent damage to the house and the golf ball.